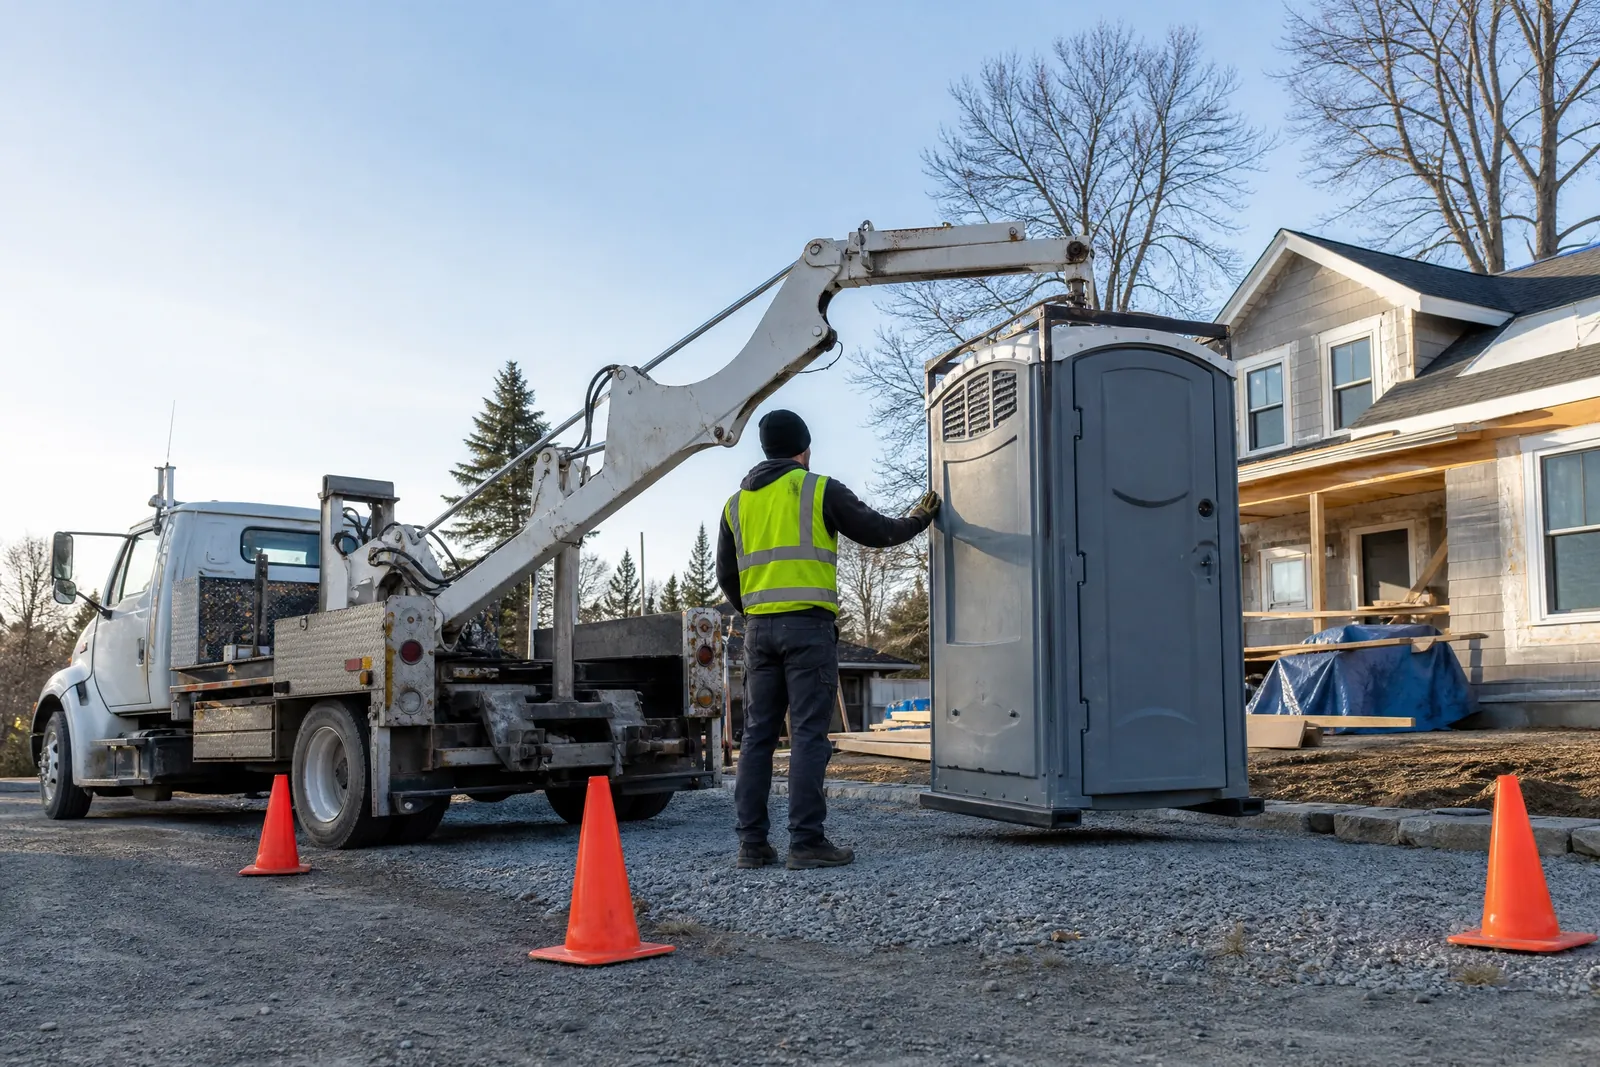
Inclusive access is essential for public events and smart for private functions. ADA-accessible portable restrooms provide wider interiors, grab bars, and a no-step entrance, allowing users and caregivers to maneuver with dignity. These units work best when paired with accessible paths, adequate turning space, and thoughtful proximity to viewing areas, dining, or activity hubs.
Planning starts with routes. We’ll help you identify level approaches from parking or seating, confirm ground firmness, and avoid obstructions that can limit mobility. For events with multiple zones, distributing accessible units prevents long trips and supports independence. Pairing accessible restrooms with handwashing stations—set at reachable heights—improves usability.
Regulations vary by event type and attendance. We can discuss common guidelines and help you choose a ratio of accessible units that aligns with your plan. Clear signage and good lighting complete the setup, ensuring guests can find and use facilities comfortably.
What to consider: - Firm, level paths and turning clearance at the door - Proximity to seating, first aid, and food areas - Ratios of accessible to standard units based on attendance
FAQs:
Q: How many accessible units should an event include?
A: The right number depends on crowd size and layout. We’ll discuss typical ratios and help you plan adequate coverage.
Q: Can accessible units be clustered with standard units?
A: Yes. Clustering can simplify wayfinding, provided accessible paths and turning spaces are maintained.
Talk with a local rental desk
Choose the setup that fits.
We can help you talk through the practical details for your ada-accessible portable restrooms plan.
Get A Quote